
Business. Science. Engineering.
Intelligence, working together.

Engineering & construction

Read the drawing.
Connect every detail.

Turn technical drawings, RFQs and project documents into structured engineering information. Connect quantities to their source, understand revisions and prepare the material schedules and evidence your team needs.

Structural engineers · Fabricators · Contractors · Project teams
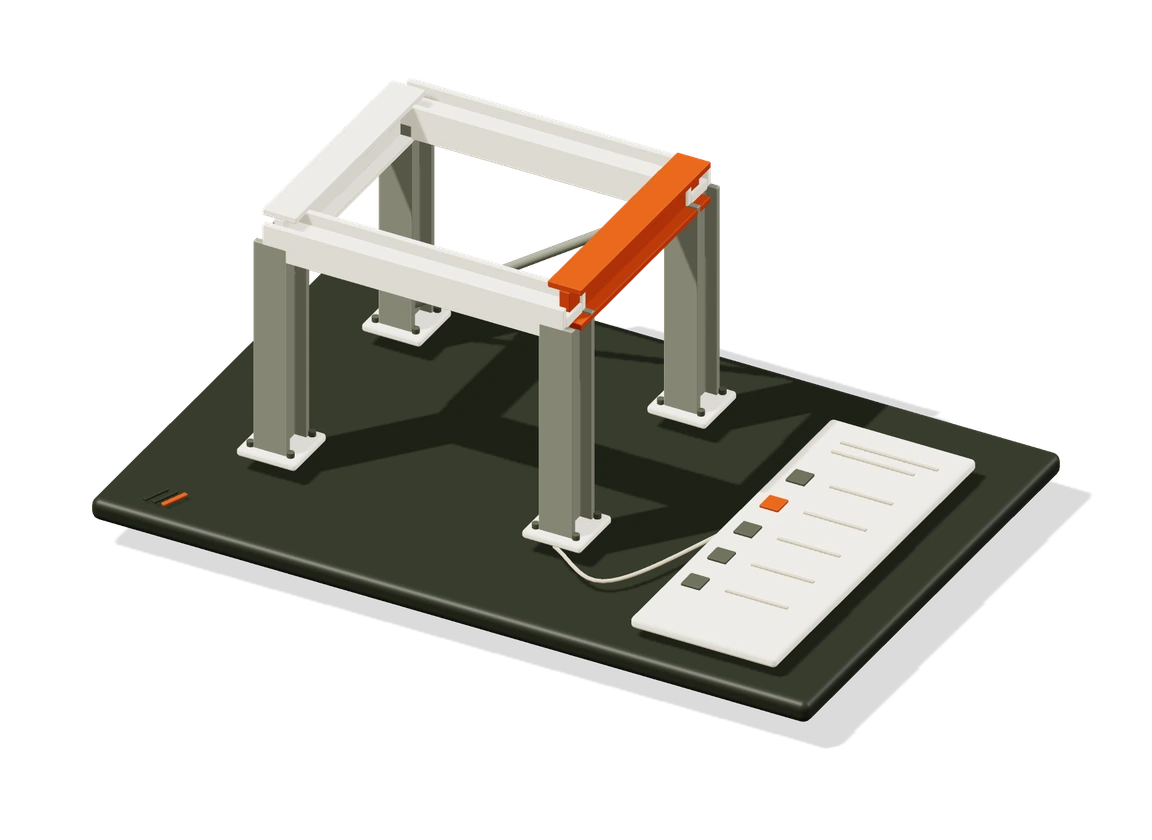
Every member has a source.WORKFLOW STUDY
01Interpret the assembly02Reconcile the quantities03Prepare the schedule
THE RAW MATERIAL
FOR YOUR WORKFLOW
01Structural drawings
02RFQs and specifications
03CAD / BIM data
04Project correspondence

01 / INSIDE THE WORKFLOW

Every quantity starts with a detail.

See how a drawing becomes an identified assembly, a source-linked schedule and a focused revision review.

THE DRAWING-TO-SCHEDULE DESK
01/ 04

Locate the engineering evidence.

Find member labels, profiles and dimensions inside the drawing and its specification.

WHAT COMES OUTA drawing with inspectable source regions

Illustrative workflow study. Shapes, traces and records explain the process; they are not live customer data or computed results.

03 / ENGINEERED FOR YOUR ENVIRONMENT

Every drawing connected.
Every change accountable.

Connect drawings, quantities and project systems. Preserve revision identity and give engineers a clear path from the proposed deliverable back to its source.

ONE SYSTEM. CLEAR RESPONSIBILITIES.
Engineering / INTEGRATION STUDYILLUSTRATIVE ARCHITECTURE
01/ 04

Start inside your environment.

Connect drawing set, specifications, revision history through interfaces and access rules agreed for your project.

WHAT PASSES FORWARDAuthorized sources & interfaces
DESIGNED INTO THE WORKFLOW

Trust is built at the boundaries.

Quantities with a source

Quantities and factual findings retain their drawing or document references.

Engineering judgment stays central

Qualified engineers review technical outputs before use in deliverables.

Revisions without ambiguity

Preserve revision identity, project permissions and unresolved discrepancies.

VALIDATE THE WORK THAT MATTERS

Agree the standard.
Inspect the evidence.

Build the evaluation around your actual task, representative inputs and specialist review.

How we engineer and evaluate
PROJECT ACCEPTANCE / EngineeringILLUSTRATIVE
WHAT WE CHECK

Quantity accuracy

Reconcile quantities with the reviewed drawing set.

Criteria and thresholds are agreed for your project. This is a process illustration, not a performance score.

04 / BUILD SOMETHING USEFUL

Bring the drawing. Or the gap between your tools.

We’ll map the workflow, identify a useful first scope and prepare a quotation around your requirements.

Start a conversationCUSTOM DEVELOPMENT · QUOTATION ON REQUEST
THE FIRST CONVERSATION

Your context.
A concrete starting point.

01A representative drawing
02Your output format
03Your engineering checks
Workflow map Scope Quotation